Skip Main Navigation

Floorplans


Warren

Slide 1
Front door next to kitchen with white cabinets and appliances, dining area with hanging light fixture & carpeted living area
View of kitchen from dining area with hanging light fixture. White cabinets, dishwasher, coil top range/oven, and fridge
Kitchen with white appliances and cabinets Open to dining area and carpeted living area with patio door & window with blinds
Carpeted living area with patio door with blinds open to dining area with hanging light fixture
Do you have open concept living area with carpeting, dining area with hanging light fixture, and kitchen with white cabinets

Two windows with blinds in bedroom with exterior door, neutral carpeting and walls, and dome light fixture
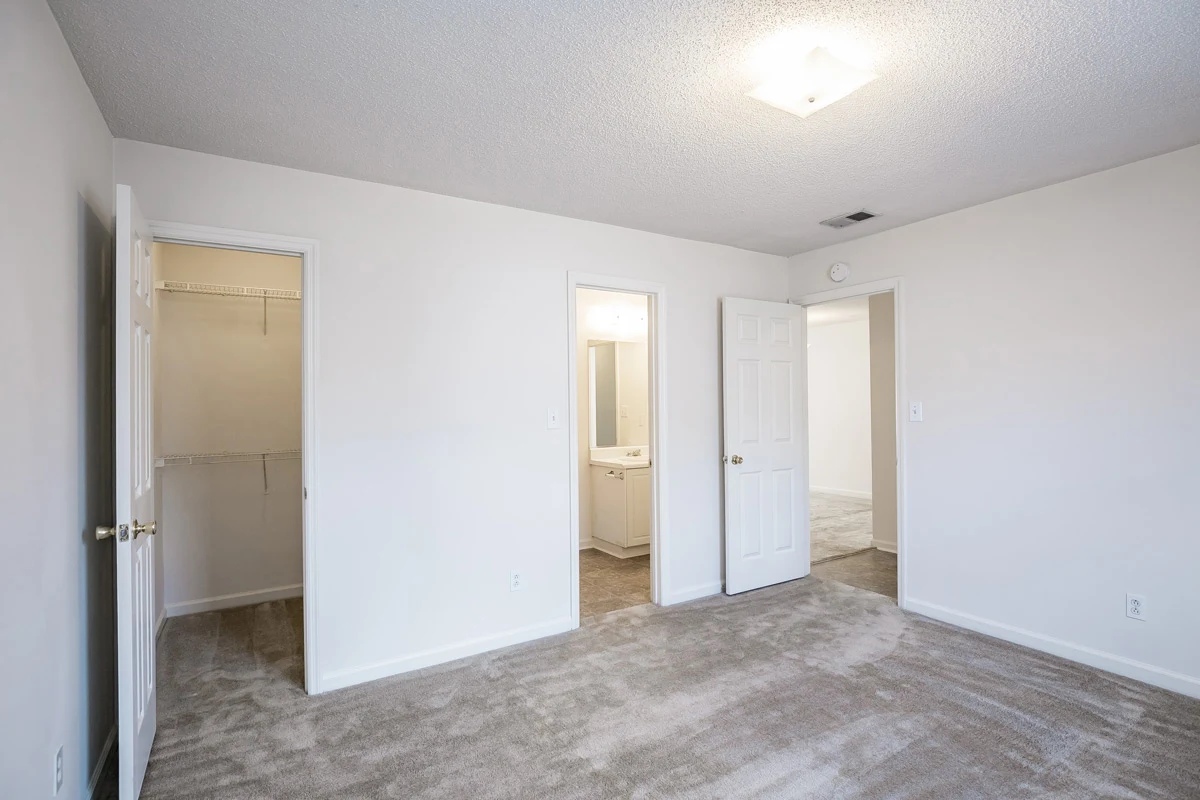
Bedroom with walk-in closet with wire shelf, attached bathroom, neutral carpeting in walls, and dome light fixture
Walk in closet with wire shelving and washer dryer hook ups
Full bathroom with mirror, single sink white vanity, cabinet over toilet, and tub/shower with curtain rod
View of carpet in bedroom from attached bathroom with single sink white vanity, mirror, light fixture, & cabinet over toilet
Covered patio area with white railing next to external staircase
Floorplan Diagram

Montgomery

Floorplan Diagram

Woodruff

Slide 1
Front door with tiled entry open to carpeted living and dining areas next to kitchen with wood cabinets
Carpeted living and dining area with patio door and window with blinds next to kitchen and hallway
Carpeted dining area with hanging light fixture and patio door and window with blinds adjacent to kitchen
Carpeted living area and hallway with dome light fixtures
Pass-through window looking over dining area from the kitchen with black appliances and medium wood cabinets
Kitchen with black appliances, wood cabinets, window with blinds over sink, tile patterned flooring, and dome light fixture
Microwave mounted above coil tub range/oven in kitchen with medium wood cabinets and tan countertops
Carpeted hallway with double door closet and dome light fixtures
Bedroom with neutral carpeting and walls, dome light fixture, closet with wire shelf, and window with blinds
Window with blinds in bedroom with neutral carpeting and walls and dome light fixture
Toilet and other side of partial wall from tub/shower with curtain rod in bathroom with double sink vanity and two mirrors
Towel bar next to toilet on other side of partial wall from tub/shower with curtain rod in bathroom
View of hallway from bathroom with double sink vanity with two mirrors and light fixtures
Carpeted bedroom with dome light fixture and double window with blinds
Bedroom with closet with wire shelf, neutral carpeting and walls, and dome light fixture
Thermostat in carpeted hallway with dome light fixture
Two windows with blinds, closet with wire shelf, dome light fixture, and neutral carpeting and walls in bedroom
Bedroom with closet with wire shelf, attached bathroom, dome light fixture, and neutral carpeting and walls
Single sink vanity with medium wood cabinet, mirror, light fixture, towel bar, and toilet in bathroom
Bathroom with tub/shower with curtain rod, toilet, and towel bar
Covered patio area with white railing and view of grassy space
Floorplan Diagram

MacIntosh I

Slide 1
Front door & patio door in living area with neutral carpeting & walls, dome light fixture, & 2 windows with blinds
Living room with light carpet and walls, Front door, storage closet, window with blinds, hallway, and view of kitchen
Large carpeted living area adjacent to kitchen with white cabinets and pass-through window. Front door and storage closet
Galley kitchen with pass-through window, dishwasher, double sink, coil top range/oven, and white cabinets
Close up of white cabinets, light countertop, & coil top range/oven in kitchen
Kitchen with pass-through window over double sink looking into carpeted the living area
Close up of coil top range/oven, white cabinets & full refrigerator in kitchen. Hallway to the right
Close up of tub/shower with curtain rod and towel bar in bathroom
Bathroom across the hall from kitchen with cabinet over toilet next to single sink white vanity with mirror and light fixture
Bedroom with neutral carpeting and walls, window with blinds, and central light fixture
Bedroom with walk-in closet, central light fixture, window with blinds, and neutral carpeting and walls
Walk-in closet in bedroom with neutral carpeting and walls and central light fixture
Walk in closet with wire shelving at various heights
Washer dryer hook ups in walk-in closet with wire shelving
Balcony with white railing and view of grassy area and large trees
Floorplan Diagram

MacIntosh II

Slide 1
Carpeted living area adjacent to kitchen with white cabinets and appliances, storage closet, hallway, and front door
Large living area with neutral carpeting in walls, front door, two windows with blinds, and patio door
Galley style kitchen with pass-through window over double sink, coil top range/oven, and white cabinets
View of hallway from kitchen with white appliances including refrigerator and dishwasher and storage closet
Coil top range/oven, refrigerator, and white cabinets in kitchen with tan countertops
Kitchen with pass-through window over double sink and dishwasher looking into the living room
Cabinet over toilet next to single sink vanity and mirror in bathroom with towel bar next to tub/shower
Tub/shower with curtain rod and towel bar in bathroom
Cabinet over toilet next to vanity with single sink, mirror, and light fixture in bathroom
Bedroom with neutral carpeting and walls, walk-in closet with wire shelving, window with blinds, and dome light fixture
Dome light fixture in bedroom with walk-in closet with wire shelf. Neutral carpeting and walls. Bathroom across the hall
Walk in closet with wire shelving at various heights
Walk in closet with wire shelving and washer dryer hook ups
Floorplan Diagram

Magnolia I

Slide 1
Carpeted living and dining area with hanging light fixture adjacent to kitchen with white cabinets and hallway
Galley style kitchen with white countertops, white cabinets, & appliances. Window with blinds & fluorescent light fixture
Kitchen with dishwasher, double sink, refrigerator, window with blinds, and white cabinets
Kitchen with coil top range/oven, dishwasher, and double sink. View of carpeted living and dining area
Carpeted living area with exterior door, and two windows with blinds
Bedroom with neutral carpeting and walls, central light fixture, and window with blinds
Walk in closet with wire shelving and attached bathroom and bedroom with neutral carpeting and walls & central light fixture
Walk in closet with wire shelving at various heights and carpeting
Attached bathroom with tub/shower with curtain rod, towel bar, toilet, mirror, and single sink white vanity
View of living area from bathroom with single sink white vanity, large mirror, light fixture, towel bar, and toilet
Bedroom with neutral carpeting and walls, windows with blinds, and central light fixture
Bedroom with attached bathroom, walk-in closet, neutral carpeting and walls, and central light fixture
Attached bathroom with single sink white vanity, large mirror, cabinet over toilet, and tub/shower with curtain rod
View of carpeted bedroom from attached bathroom with single sink white vanity, mirror, light fixture, and cabinet over toilet
Large walk-in closet with attic storage, washer dryer hook ups, and wire shelving at various heights
Attic storage space and walk-in closet with wire shelving at various heights and washer dryer hook ups
Unfinished attic storage space with water heater
View of bedroom from walk-in closet with wire shelving at various heights and washer dryer hook ups
Balcony with white railing and view of trees and grass area
Floorplan Diagram

Mangolia II

Slide 1
Dining room with carpeted flooring and lighting overhead next to the kitchen
Gallery style kitchen with white cabinets, white appliances, and white countertops with a stainless steel sink
Kitchen with white appliances and white cabinets
Apartment entryway open to the living room with carpeted flooring and white walls and trim
Bedroom with carpeted flooring, white walls, a window, and overhead lighting
Bedroom with carpeted flooring, a walk-in closet, and access to the bathroom
Walk-in closet in the bedroom with built-in wire shelving throughout
Bathroom off the bedroom with tile flooring, a white ceramic shower and bathtub, and a vanity with white cabinets
Bathroom vanity with white cabinets, white countertop, sink, mirror, and overhead lighting
Bedroom with carpeted flooring, a window, and overhead lighting
Bedroom with doors the walk in closet and the bathroom with white walls throughout
Bathroom with tile flooring, white ceramic shower and bathtub, and a vanity with white cabinets
Bathroom vanity with white cabinets, white countertop, sink, mirror, and lighting above
Walk-in closet with washer and dryer connections, tile flooring, and wire shelving throughout for storage and hanging clothes
Ladder leading to attic storage unit in the utility closet
Unfinished attic storage area with ladder access to the utility closet
Outdoor balcony with white railing and view of the apartment community below
Floorplan Diagram

Waterford

Slide 1
Tiled front entry open to dining area with recessed lighting
Light carpeting and walls in living area with don't light fixture and patio door and window with blinds
Kitchen and dining area with tile like flooring. Kitchen has white cabinets, island, white appliances, and recessed lighting
Kitchen with white cabinets, island, light colored countertops, refrigerator, coil top range/oven, double sink, & dishwasher
Kitchen with white cabinets, light color countertops, tile like flooring, double sink, dishwasher, and island
View from kitchen of open concept living area with light carpeting & walls, dome light fixture, & patio door & window
Carpeted hallway with dome light fixture
Walk in laundry closet with washer dryer hook ups and wire shelving
Bedroom with neutral carpeting and walls, windows with blinds, dome light fixture, and exterior door
Double door closet with wire shelving in bedroom with Dom light fixture and exterior door. Light carpeting and walls
Bathroom with single sink vanity, mirror, light fixture, towel bar, toilet, & tub/shower with curtain rod
View of hallway from bathroom with single sink vanity with white cabinet, large mirror, and light fixture
Two windows with blinds in carpeted bedroom with dome light fixture
Bedroom with neutral carpeting and walls, attached bathroom, walk-in closet, and dome light fixture
Carpeted walk-in closet with wire shelving at various heights
Full bathroom with tub/shower with curtain rod, cabinet mounted over toilet, large mirror, and single sink vanity
View of carpet in bedroom from bathroom with cabinet over toilet next to single sink vanity, mirror, and light fixture
Covered patio with storage closet, exterior light fixture, and white railing
Floorplan Diagram

Wellington

Slide 1
Open concept dining area next to kitchen with white cabinets and appliances. Front door on the right
Hanging light fixture over dining area open to carpet in the living area with patio door and window with blinds
Do you from dining area of open concept living area and kitchen with white cabinets and appliances
Kitchen with Island, refrigerator, coil top range/oven, double sink, dishwasher, light colored countertops, & white cabinets
Close up of coil top range/oven, white cabinets, double sink, and dishwasher in kitchen with light color countertops
Bathroom with white single sink vanity, large mirror, toilet, and tub/shower with curtain rod.
View of hallway from bathroom with single sink white vanity, large mirror, and light fixture
Bedroom with neutral carpeting and walls, two windows with blinds, dome light fixture, and exterior door
Double door closet with wire shelf in bedroom with exterior door, and light carpeting and walls
Bedroom with double door closet with wire shelving, light carpeting and walls
Two windows with blinds in bedroom with neutral carpeting and walls and dome light fixture
Bedroom with walk-in closet, neutral carpeting in walls, and attached bathroom. Dome light fixture
Attached bathroom, walk-in closet, dome light fixture, neutral carpeting and walls in bedroom
Tub/shower with curtain rod, cabinet over toilet, and single sink vanity with large mirror and light fixture in bathroom
Close up of light fixture, mirror, and single sink white vanity in attached bathroom
Large walk-in closet with washer dryer hook ups and wire shelving at various heights
Covered patio with exterior storage closet, white railing, and exterior light fixture
Floorplan Diagram

Weston

Slide 1
Front door opens to tile like flooring in dining area and kitchen with wood cabinets and black appliances
Fridge, microwave, coil top range/oven, dishwasher, double sink, island, wood cabinets in kitchen with dome light fixture
Close up of kitchen with window cabinets, island, light countertops, black appliances, dome light fixture, and double sink
View of Front door & dining area with hanging light fixture from kitchen with wood cabinets and light countertops
View from dining area of open concept living area with light carpeting, dome light fixture, & patio door & window with blinds
Neutral carpeting and walls in living area with dumb light fixture and patio door and window with blinds
View of kitchen and dining area from living area with neutral carpeting and walls and dome light fixture
Bedroom with neutral carpeting and walls, window with blinds, dome light fixture, and two closets with wire shelving
Two closets with wire shelving in bedroom with window with blinds, light carpeting and walls, and dome light fixture
Single sink vanity with wood cabinet in bathroom with large mirror, toilet, and tub/shower with curtain rod
Toilet next to single sink vanity with dark wood cabinet, large mirror, light fixtures, tile like flooring in bathroom
Bedroom with two windows with blinds, dome light fixture, & neutral carpeting and walls
Carpeted bedroom with light walls, window with blinds, dome light fixture, walk-in closet, and attached bathroom
Walk in closet with wire shelving on three walls, carpeting, and attic storage space next to dome light fixture
Large mirror, single sink vanity with wood cabinet, toilet, tub/shower with curtain rod,  and towel bar in bathroom
Tile like flooring, single sink vanity with wood cabinetry, large mirror, and toilet in bathroom
Laundry room with wire shelving and washer dryer hook ups
Floorplan Diagram